How a closet system works, cabinet by cabinet
The short answer
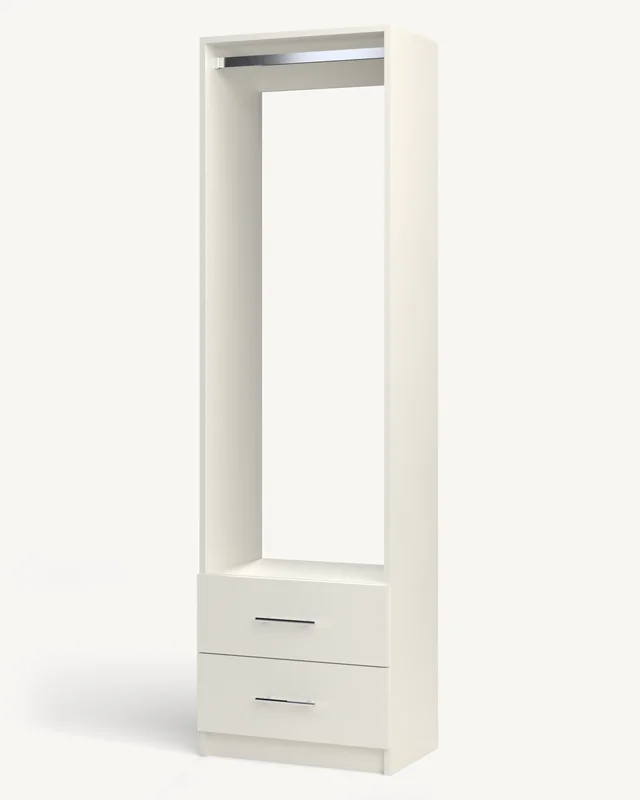
A closet system is a row of cabinets, each a box with its own interior: rods, shelves, drawers or shoe shelves. The cabinets stand side by side on the floor, screw to each other, and screw to the wall studs, so the whole run is one solid piece.
- Each cabinet is a box: two sides, a bottom, a top, a fixed shelf in the middle, and two rails across the back.
- The back is open. The two rails carry the cabinet on the wall, and the wall is the back of the closet.
- Every cabinet is a top half over a bottom half, in one of 21 interiors.
- Cabinets screw to each other and to the studs, so a run is one solid piece that can’t tip.
The box
Every cabinet starts as the same box, which cabinetmakers call the carcass:
- Two sides, running to the floor, drilled with rows of holes for the shelf pins.
- The deck (the bottom) and the top.
- A fixed shelf between the top half and the bottom half. It holds the box square in the middle and divides the interior.
- Two back rails, 4″ tall, one under the top and one over the deck. They keep the box square, and the screws that hold it to the wall go through them.
- A toe kick: the bottom 3″ of the front is set back so your toes don’t hit the cabinet when you stand close.
There’s no back panel. That’s how closet systems are normally built: the wall is the back, and an open back lets the cabinet sit tight to a wall that isn’t perfectly flat. Every panel is 3/4″ thermally fused laminate with matching edges; what a closet should be made of explains why.
What holds it together
The panels are joined with steel connectors, set into pockets cut in the panels. Each one is a heavy steel screw that pulls the joint tight, so the box doesn’t rack or work loose, and the load spreads across the whole box. We count them joint by joint for every cabinet. Where one shows, a cover cap snaps over it.
The inside
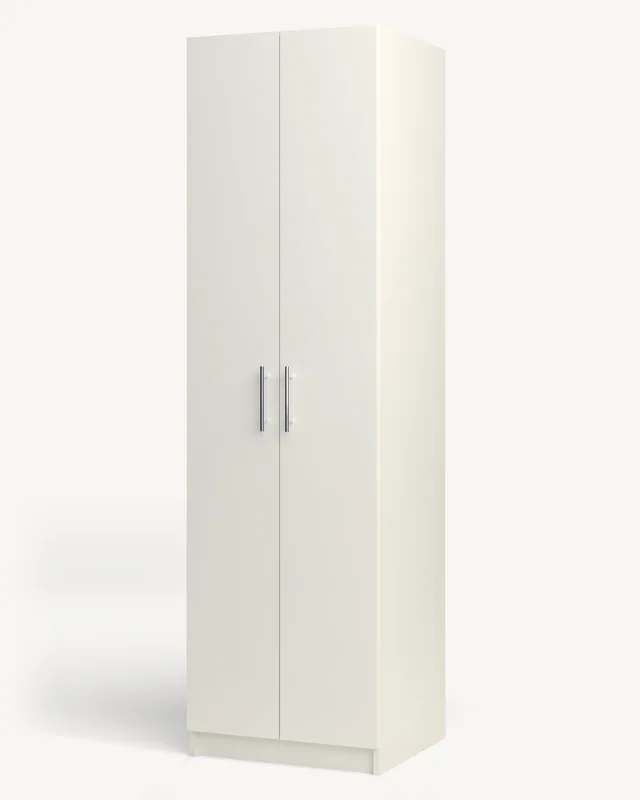
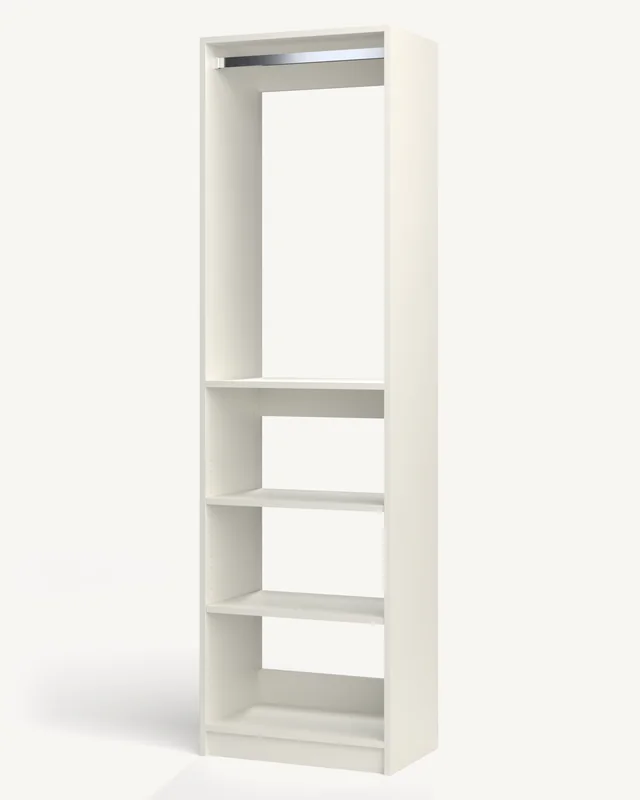
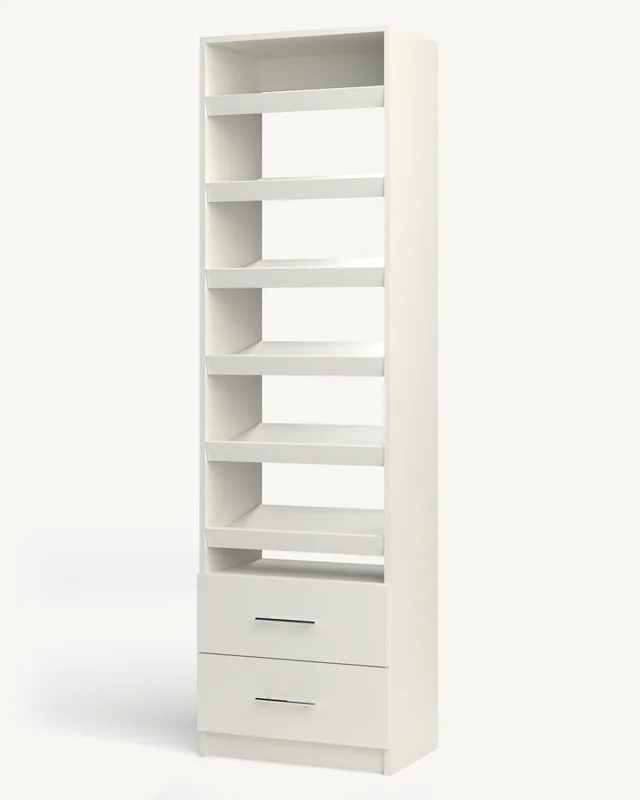
Each cabinet is a top half over a bottom half. The top is a rod, adjustable shelves, or tilted shoe shelves; the bottom is the same, or two, three or four drawers. Two interiors have a fixed shelf over the rod, and one hangs full height with no shelf in the middle. That’s 21 in all, and each has its own page.
- Rods are oval aluminum in polished chrome, cut to the cabinet’s opening in our shop, on supports screwed at holes drilled for them.
- Shelves sit on four pins and move whenever you like.
- Shoe shelves sit on pins too, tilted toward you, with a fence along the front.
- Drawers are boxes of the same board, with the front fixed on, on soft-close slides that pull all the way out, rated for 100 pounds. A 24″ wide cabinet’s drawer is 20 × 12-3/8 × 5-7/8″ inside.
- Doors, on a wardrobe cabinet, are slab panels on soft-close hinges, covering the whole front.
From cabinets to a closet
A closet is a row of cabinets, which we call a run, standing side by side along a wall. Each cabinet is 18″ to 33″ wide; past 33″ a shelf would be too long a span, so a wider wall takes more cabinets rather than longer shelves. A walk-in is a run on two or three walls, with the corners worked out.
Neighbors screw to each other with three screws through the side, so the run lines up and acts as one piece. The run doesn’t have to reach both walls exactly: what’s left over is left open at the ends. We don’t cut filler strips.
The Closet Builder lays out a run for you, cabinet by cabinet, and prices it as you go. The whole closet is one color, one decor for every cabinet.
What holds it to the wall
Every cabinet is screwed to the wall studs through its back rails, two screws through the top rail and two through the bottom, before anything goes in it. A tall cabinet full of clothes with a drawer open can tip; screwed to the studs and to its neighbors, it can’t. How a closet is fixed to the wall covers studs, metal studs, masonry and the baseboard.
What we do before it ships
Every part is cut on our own CNC, edged and drilled in our shop in Ringgold, GA. Before it’s boxed we do the fiddly work: the drawer slides are fitted, each drawer front is fixed to its box, the hinges are on the doors, every connector is set in its pocket, and every rod is cut to length. The cabinets, their drawer boxes and their shelves go together where they’ll stand, with a drill and the connector bit we send. Each kind of cabinet has its own assembly guide.
Questions we get
Does a closet system have a back panel?
Ours don’t. Two 4″ rails across the back hold each cabinet square and carry it on the wall, and the wall is the back of the closet. That’s how closet systems are normally built.
How are closet cabinets attached to each other?
With three screws through the side of one cabinet into its neighbor, so the run lines up and acts as one piece. Each cabinet is also screwed to the wall studs.
Can I change the shelves later?
Yes. Shelves and shoe shelves sit on pins and move whenever you like. Rods and drawers stay where they’re built.
What if my wall isn’t an exact multiple of a cabinet width?
It doesn’t need to be. Cabinets come in any width from 18″ to 33″, and a small leftover is left open at the ends of the run. We don’t cut filler strips.
Ready to plan yours?
Lay out your closet cabinet by cabinet and see it priced live, built to the measurements you give us.