How a closet system is fixed to the wall
The short answer
Every closet cabinet is screwed into the wall studs through its two back rails, two screws through each, before it’s loaded or a drawer is opened. Metal studs take toggle bolts and masonry takes masonry screws; drywall alone never holds a loaded cabinet.
- A tall cabinet full of clothes with a drawer open can tip. Screwed to the studs, it can’t.
- Four #10 × 3″ wall screws a cabinet: two through the top back rail and two through the bottom one, into the studs.
- Metal studs take toggle bolts; concrete, block or brick take masonry screws. Never drywall alone.
- Level it with shims under the sides before the screws go in, and join it to its neighbors as you go.
Why it matters
A closet cabinet is tall and shallow. Empty, it stands happily. Loaded with clothes, with a drawer pulled out or someone leaning on a rod, its weight moves forward, and an unanchored cabinet can tip. That is why every cabinet is screwed to the wall framing before you put anything in it or open a drawer, every time.
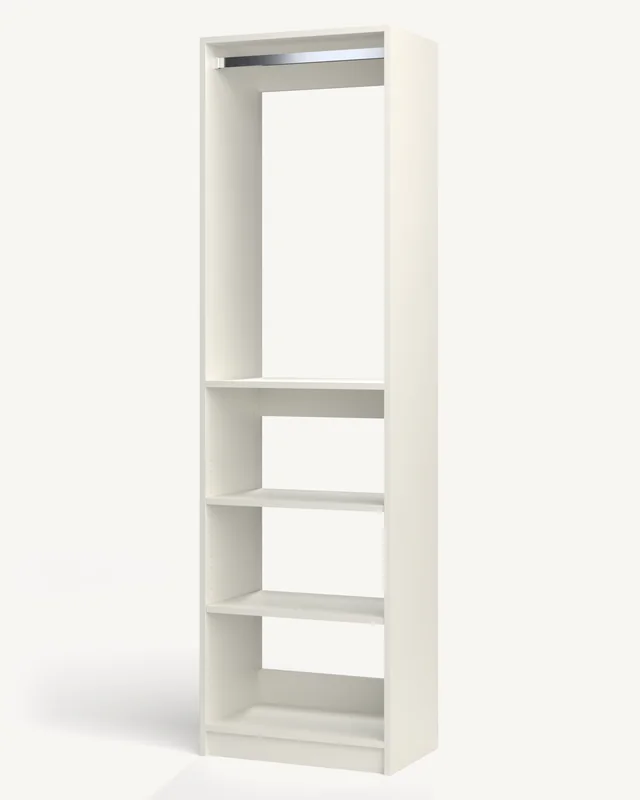
Our cabinets are open at the back. Two 4″ rails run across the back, one under the top and one over the bottom, and they are what holds the cabinet to the wall.
Wood studs (most homes)
Most homes are framed with wood studs, usually 16″ apart behind the drywall. Find them with a stud finder before the cabinet goes in and mark them on the wall above and below where the rails will sit. Then, for each cabinet:
- Set it in place, back against the wall.
- Drill a 1/8″ pilot hole through the rail into a stud.
- Drive a #10 × 3″ wall screw until the rail pulls tight to the wall.
- Do it again: two screws through the top rail and two through the bottom rail, into the studs behind them.
The four screws and four shims come in our hardware bag. The assembly guide for your cabinet has this step with drawings.
Metal studs and masonry
Some walls are framed with steel studs instead of wood. Our wall screws are made for wood, so in steel studs use toggle bolts through the rails instead. A concrete, block or brick wall takes masonry screws, drilled with a masonry bit.
Level, plumb and an uneven floor
Floors are rarely flat and walls rarely straight, and closets are the last place anyone checked. Before the screws go in, put a level across the top of the cabinet and down its front edge. If the floor is out, slide shims under the sides until the cabinet is level and sits flat against the wall, then drive the screws.
The open back helps here: there’s no back panel to fight a wall that bows a little, and the rails sit tight wherever they meet it.
A run of cabinets
In a closet of several cabinets, start with the first one at one end, level it and screw it to the studs. Then set the next one beside it, level it to the first so their tops and fronts line up, screw the two together with the three screws through the side, and screw it to the studs. Work along the wall one cabinet at a time. Screwed to each other and to the wall, the run becomes one solid piece. The closet run guide covers it step by step, corners included.
The baseboard
Baseboard is the usual thing in the way: it holds the bottom of the cabinet off the wall, so the top leans in. You have two choices.
- Take it off where the cabinets stand, and put it back between and beside them afterward.
- Keep it, and have every cabinet notched at the bottom back to stand over it. Measure the baseboard’s height and thickness and enter them on the product page or in the Closet Builder; we notch for baseboard up to 6″ tall and 1″ thick.
Tell us before you order
If your wall is plaster or masonry, or has wiring or pipes where the cabinets will go, tell us before you order. If we’re installing it, our crew needs to know before install day, and we won’t install where we can’t find solid framing to anchor to; our delivery and installation policy says so. If you’re putting it together yourself, our terms cover the assembly and the anchoring.
Questions we get
Do closet cabinets need to be attached to the wall?
Yes, always. A loaded cabinet with a drawer open can tip. Screw every cabinet to the studs through its back rails before you put anything in it.
How many screws hold a closet cabinet to the wall?
Four #10 × 3″ wall screws: two through the top back rail and two through the bottom one, into the studs. They come in our hardware bag.
Can I hang a closet system on drywall anchors?
No. Drywall or plaster alone won’t hold a loaded closet cabinet, whatever anchor you use. It has to go into the wall’s framing: wood studs, metal studs with toggle bolts, or masonry with masonry screws.
Do I have to take my baseboard off?
No. You can take it off where the cabinets stand, or keep it and have every cabinet notched to stand over it, for baseboard up to 6″ tall and 1″ thick.
Ready to plan yours?
Lay out your closet cabinet by cabinet and see it priced live, built to the measurements you give us.