How to measure a closet for a closet system
The short answer
Measure the back wall wall to wall at three heights and use the smallest, then the depth, the height to the ceiling, the door opening, the baseboard, and anything on the walls. Write every number to the nearest 1/16″.
- Measure the width at the floor, the middle and the top. Walls are rarely straight; the smallest number is your width.
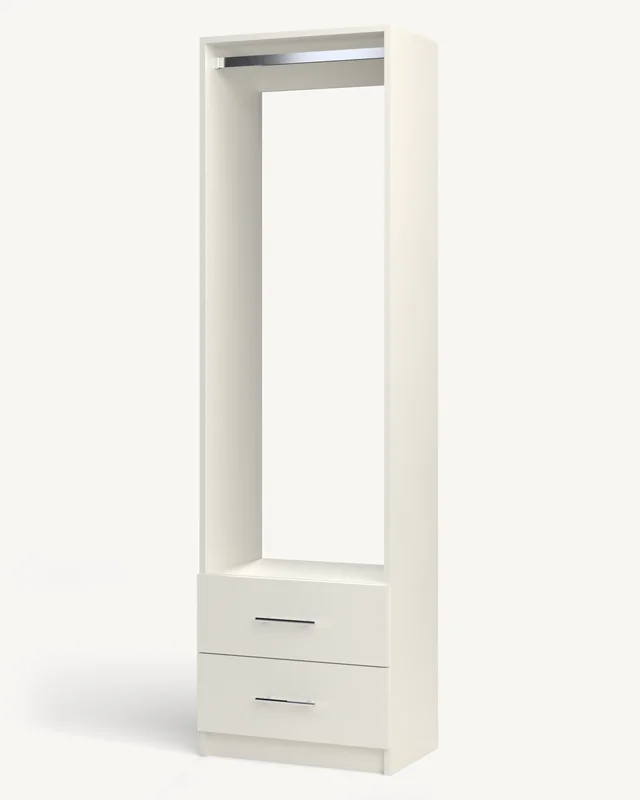
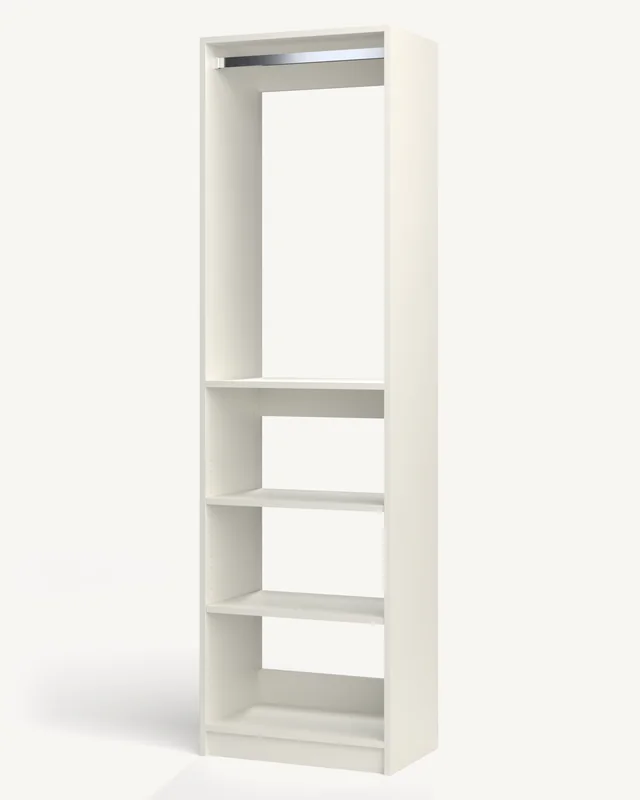
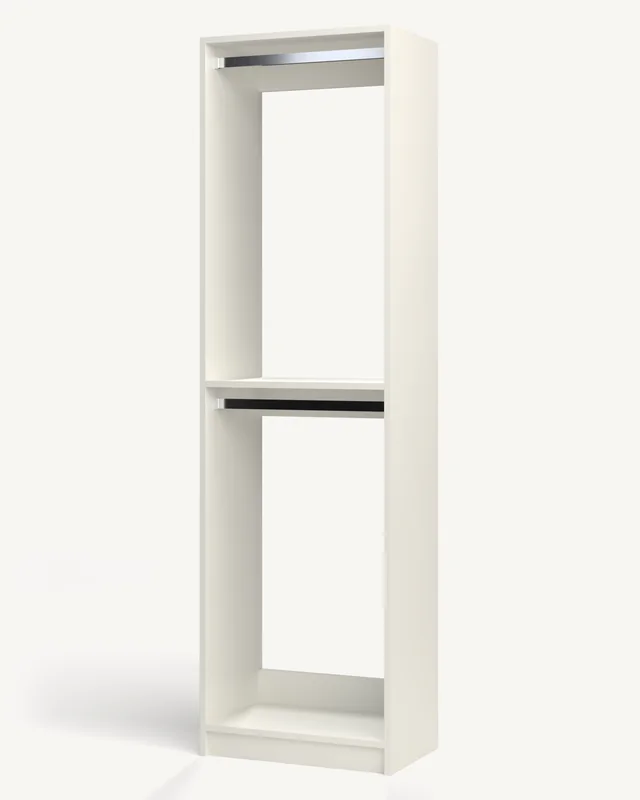
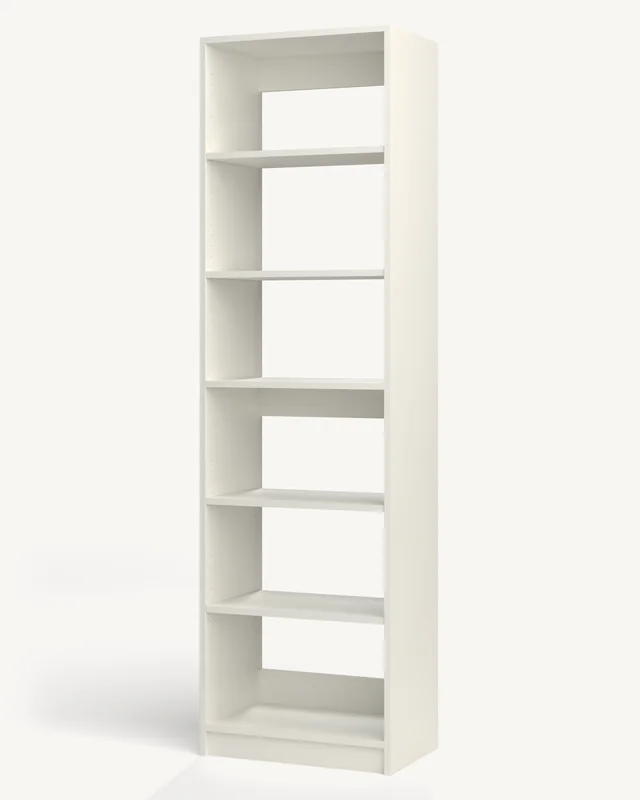
- A reach-in module is 16″ deep and a wardrobe cabinet 22″. Measure the depth from the back wall to the inside of the closed door.
- Note the ceiling height: a cabinet is built lying down and stood up, and a 92-5/8″ cabinet sweeps about 94″ as it does.
- Write down the baseboard’s height and thickness, and where every outlet, switch, vent and light sits.
- We build to your numbers, to the sixteenth, and a custom order can’t be returned. Measure twice.
What you need
A 25′ tape measure, a pencil and paper, a level, and a stud finder. A second person makes the long measurements easier and more accurate. A laser measure is fine for the width, but check one number with a tape.
Take everything off the walls first if you can: old shelves, rods and their brackets come out before a new closet goes in. Measure the bare room.
1. The width, at three heights
Measure the back wall from side wall to side wall, near the floor, at about waist height, and near the top. Walls are rarely perfectly straight, and a corner that leans in by a quarter inch near the ceiling is common. Use the smallest of the three.
Measure above the baseboard, not across it, unless you are taking the baseboard off. For a walk-in, do the same for each wall you want cabinets on: the back wall and each side wall.
You don’t have to make the cabinets add up exactly. Cabinets come from 18″ to 33″ wide, and the Closet Builder fills your wall with them and leaves any small leftover open at the ends. We don’t cut filler strips.
2. The depth
There are two depths: 16″ for a reach-in module, open at the front, and 22″ for a wardrobe cabinet, shut with doors. Measure from the back wall to the inside face of the closet door when it is shut, or to the door frame if there is no door.
- Bifold doors fold back into the closet when they open. Open them and measure from the back wall to the folded panels.
- Sliding doors run on a track just inside the frame. Measure to the inside of the track.
- A clothes hanger is a little wider than 16″, so in a 16″ module your shirts stand about an inch past the front. A closet 24″ deep, which is common, has room for them.
For a wardrobe cabinet standing on an open bedroom wall, there is no closet door to worry about, but its own doors swing out into the room. A single door is nearly as wide as its cabinet (up to just under 24″); from 24″ wide the cabinet takes a pair, each half as wide. Keep that much floor clear in front of it.
3. The height, and the ceiling
Measure from the floor to the ceiling at both ends of each wall, and in the middle. Stock cabinets are 84″ and 92-5/8″ tall; anything in between can be built to the sixteenth.
Here is the number people forget. A cabinet is put together lying down, then stood up off its back, and as it tips up its corner sweeps an arc a little taller than the cabinet:
- 84″ tall, 16″ deep: it needs about 85-9/16″ of clear height to stand up.
- 92-5/8″ tall, 16″ deep: about 94″.
- 92-5/8″ tall, 22″ deep: about 95-1/4″.
Under a standard 8′ (96″) ceiling every one of them fits, but the tall wardrobe clears by less than an inch. Check for a light fixture, a sprinkler head, a sloped ceiling or an attic hatch over the spot where you’ll stand it up. If the ceiling is lower than the number above, choose the shorter height, or call us first.
4. The door and the way in
Every order comes flat-packed, and the longest box is about as long as the cabinet is tall. Walk the path from the front door to the closet: the hallway turns, the stairs and the landing. If an 84″ box can’t make a turn, tell us before you order.
In a reach-in closet the door opening is usually narrower than the back wall, with a short wall either side of it. Write down how wide the opening is and how far each of those short walls runs. The cabinets behind them are the hardest to reach, so plan what goes there: shelves for the things you use least work well.
5. Baseboard, outlets and everything else
Baseboard. Measure its height and its thickness. Usually it comes off where the cabinets stand. If you want to keep it, every cabinet can be notched at the bottom back to stand over it, for baseboard up to 6″ tall and 1″ thick. Choose that on the product page or in the Closet Builder.
Outlets, switches, vents, lights and thermostats. Measure where each one is from a corner and from the floor. Our closets are open at the back, so an outlet behind a cabinet stays in place, but you won’t reach it behind a drawer bank.
Studs. Use the stud finder now and mark where they are. Every cabinet is screwed to the studs through its back rails, and it helps to know before you lay the closet out. How a closet is fixed to the wall explains why.
Doors on the end. A wardrobe cabinet that ends against a wall stands 1″ off it, so its door can swing open without binding. The Closet Builder allows for it.
Check before you order
Put your numbers into the Closet Builder; it draws the closet to scale and prices it as you go. Then check the sizes on the page against your notes one more time. Every closet is built to the measurements you give us and can’t be returned, so if anything doesn’t add up, call us before you order, not after. We’ll go through it with you.
Questions we get
Should I measure the width at the floor or the top?
Both, and the middle too. Walls are rarely perfectly straight. Use the smallest of the three numbers, so the cabinets fit at the narrowest point.
How deep does a closet need to be for a closet system?
A reach-in module is 16″ deep and a wardrobe cabinet 22″. Hangers are a little wider than 16″, so a reach-in closet of about 24″ deep, which is common, gives clothes room in front of the module.
Do I need extra room above the cabinets?
A little. A cabinet is built lying down and stood up off its back, and its corner sweeps slightly taller than the cabinet as it tips up: about 94″ for a 92-5/8″ cabinet 16″ deep. Under a standard 8′ ceiling every stock height fits.
Do I have to take the baseboard off?
Usually it comes off where the cabinets stand. If you’d rather keep it, every cabinet can be notched at the bottom back to stand over baseboard up to 6″ tall and 1″ thick.
Will you measure for me?
No, we never measure on site; the numbers are yours. If anything is unclear, call us at (423) 373-5566 before you order and we’ll go through them with you.
Ready to plan yours?
Lay out your closet cabinet by cabinet and see it priced live, built to the measurements you give us.