Reach-in or walk-in closet: what fits your space?
The short answer
A reach-in is a closet you stand outside and reach into, with cabinets on its back wall. A walk-in is a room you step into, with cabinets on two or three walls, and it needs enough floor between them to stand and turn. If you don’t have that floor, a well-planned reach-in holds more than a cramped walk-in.
- A reach-in holds cabinets on one wall. A walk-in holds them on the back wall and one or both side walls.
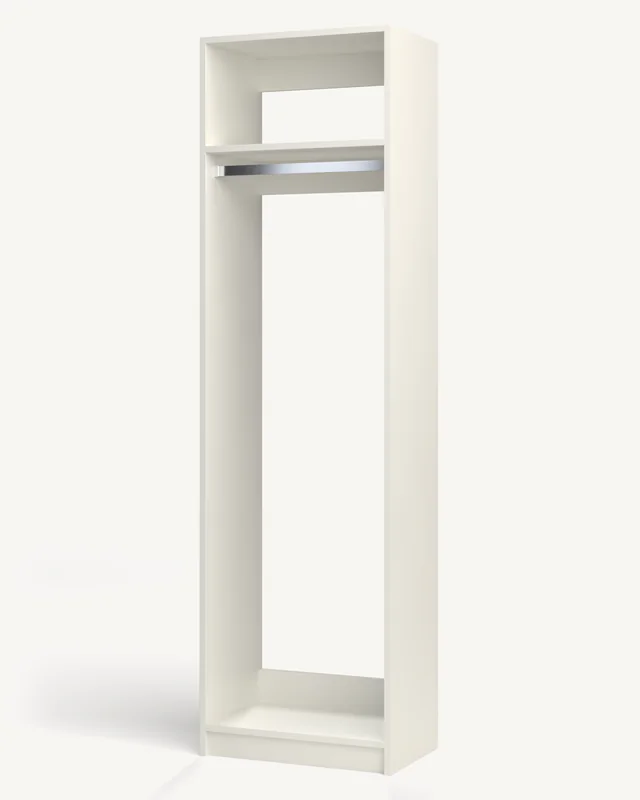
- Our reach-in modules are 16″ deep; with runs on both sides of a walk-in, that’s 32″ of the room before you add the floor to stand on.
- We’d want at least 36″ of clear floor between facing cabinets in a walk-in, and more where doors swing.
- No closet at all? A row of wardrobe cabinets on a bedroom wall is a closet you add to the room.
Three kinds of closet
When you open the Closet Builder, the first thing it asks is which of three you have:
- Reach-in closet: a standard closet you reach into. Cabinets line the back wall between the two side walls, and the closet’s own door closes in front of them.
- Walk-in closet: a room you walk into. Cabinets go on the back wall and one or both side walls, and the corners are worked out for you.
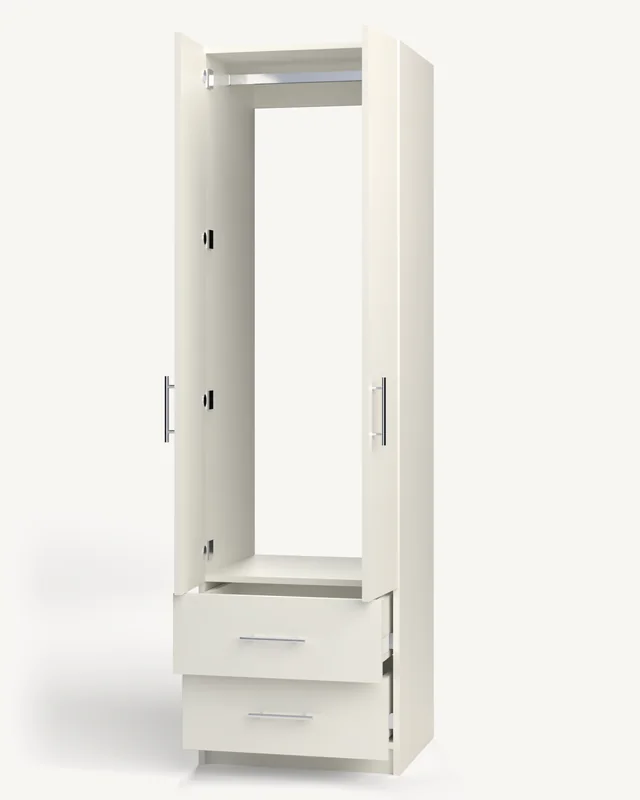
- Wardrobe: cabinets standing along an open wall, no closet around them. They are 22″ deep and shut with their own doors.
What a reach-in does well
A reach-in puts everything on one wall, in front of you, so nothing is ever behind you or around a corner. Most bedroom closets are reach-ins, and most are about 24″ deep, which fits our 16″ deep reach-in modules with room in front for the clothes on their hangers.
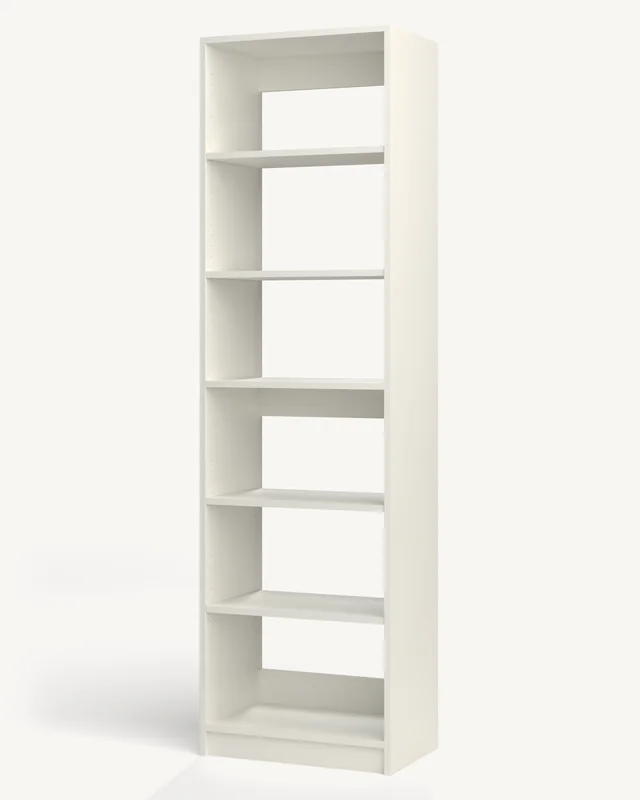
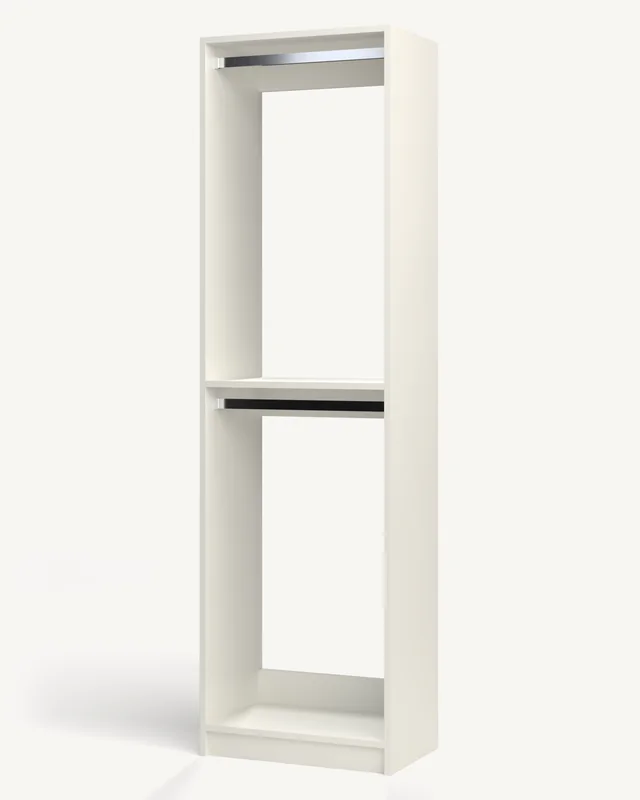
Fitted wall to wall with double hang, drawers and shoe shelves, a reach-in often holds far more than the hanging rod and single shelf it replaces. The trick is to use its full height: a rod and a shelf leave half the wall empty.
Its weak spots are the ends. The door opening is usually narrower than the closet, so the cabinets at each end sit behind the short walls beside it. Give those shelves for the things you use least.
What a walk-in needs
A walk-in is lovely when there is room for it, and frustrating when there isn’t. The arithmetic is simple:
- Cabinets on one side wall and the back: the room needs the cabinets’ depth plus the floor to stand on.
- Cabinets on both side walls: twice the depth, plus the floor. With 16″ reach-in modules that’s 32″ before you have anywhere to stand.
We’d want at least 36″ of clear floor between facing cabinets, so you can stand at a drawer, pull it all the way out, and still turn around. That makes about 68″ (5′ 8″) the narrowest room we’d put 16″ cabinets on both side walls of. Less than that, and cabinets on one side wall and the back work better.
Where the cabinets are 22″ wardrobe cabinets, add the swing of their doors: a door opens out as far as it is wide. Keep wardrobe cabinets for walls with room in front of them.
The corners
Where two walls of cabinets meet, one run can’t reach all the way into the corner, because its boxes would sit where the other run’s fronts need to open. In our walk-ins the back wall runs corner to corner and each side run stops 14-1/2″ short of the back run’s face. That space is left open, top to floor, for long hanging, a hamper or a suitcase. Planning a walk-in closet goes through it, and the other way to do it.
No closet? Add one
Plenty of homes have a bedroom with no closet, or a closet too small to use. A row of wardrobe cabinets along one wall is a closet you add to the room: the same interiors as our reach-in modules, 22″ deep, shut with slab doors on soft-close hinges. They are screwed to the wall like any closet cabinet, so they don’t tip, and they look built in.
A spare room can become a walk-in the same way. In the Closet Builder a closet is one depth throughout, 16″ and open or 22″ with doors, so choose by the room: open modules where the floor between the walls is tight, wardrobe cabinets where there’s room in front for their doors.
How to decide
- Measure the room or closet: how to measure a closet.
- If it’s under about 5′ 8″ wide inside, plan cabinets on the back wall and at most one side.
- Plan the inside around what you own, not around the room: how to lay out a closet.
- Draw it in the Closet Builder and see it priced. Try it both ways; it takes a minute.
Questions we get
How wide does a walk-in closet need to be?
For cabinets on both side walls, the cabinets’ depth twice plus the floor between them. With our 16″ deep modules and the 36″ of clear floor we’d want, that’s about 68″ inside. A narrower room works better with cabinets on one side and the back.
Is a walk-in better than a reach-in?
Not always. A walk-in that’s too narrow is hard to use, and a reach-in fitted wall to wall with double hang, drawers and shoe shelves often holds more than people expect. Choose by the space you have.
Can I make a closet in a room that doesn’t have one?
Yes. A row of wardrobe cabinets along a bedroom wall is a closet you add to the room: 22″ deep, with doors, screwed to the wall so they can’t tip.
What happens in the corners of a walk-in?
The back wall runs corner to corner and each side run stops 14-1/2″ short of it, leaving an open space for long hanging, a hamper or luggage.
Ready to plan yours?
Lay out your closet cabinet by cabinet and see it priced live, built to the measurements you give us.