Planning a walk-in closet: corners, walls and the aisle
The short answer
In a walk-in, two runs of cabinets can’t both reach a corner, so one runs through and the other stops short. Either the back wall runs through and the corners stay open, or the side walls run through for more cabinets. Leave at least 36″ of floor between facing runs.
- Where two runs meet, one runs through to the corner and the other stops short. That’s geometry, not a choice.
- Back wall runs through: each side run stops 14-1/2″ short of the back cabinets, leaving the corners open, top to floor.
- Side walls run through: more cabinets, no open corner, and a reach space at each end of the back wall.
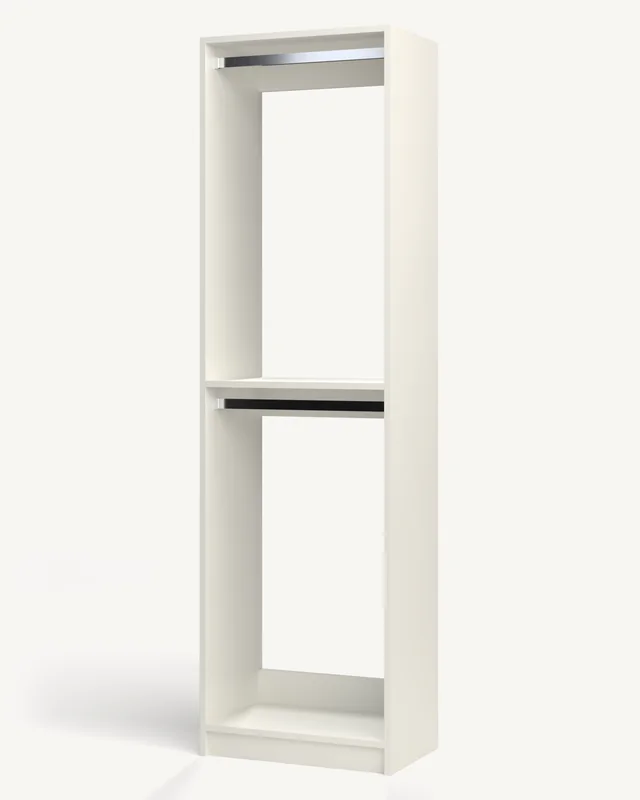
- Cabinets in a corner stretch are open: no doors, drawers or shoe shelves, because the other run stands in front of them.
Which walls get cabinets
A walk-in has up to three walls for cabinets: the back wall, facing you as you walk in, and the two side walls. The wall with the door is usually left clear. In the Closet Builder you choose a walk-in and turn each wall on or off.
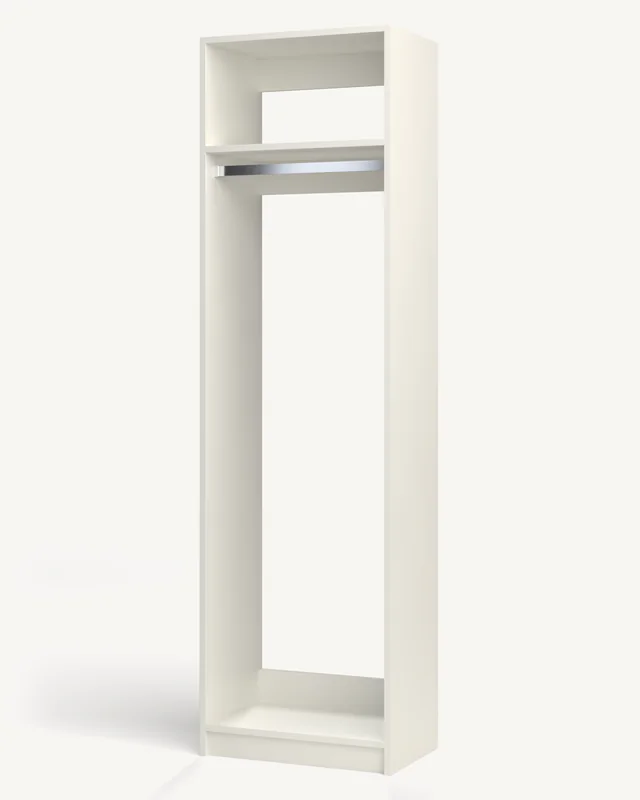
How many walls you can use depends on the floor. Our reach-in modules are 16″ deep and our wardrobe cabinets 22″, and you need room to stand between facing runs. We’d want at least 36″ of clear floor between them, enough to pull a drawer all the way out and still turn around. So with 16″ cabinets on both side walls, the room should be about 68″ wide inside; with 22″ wardrobe cabinets, whose doors swing out into that floor, more. A narrow walk-in is often better with cabinets on the back wall and one side.
The corner problem
Where the back run meets a side run, both can’t go all the way into the corner. The side run’s cabinets would stand in front of the back run’s end cabinet, so its drawers couldn’t open and its doors couldn’t swing. Two runs as deep as each other always hide a square of corner, as deep as the cabinets, behind one of them. Every closet company deals with it somehow. We give you two ways, and the Closet Builder asks which.
Back wall runs through
The back wall’s cabinets run all the way from corner to corner. Each side run stops 14-1/2″ short of the back cabinets’ fronts, and that space is left open from the floor up, for long hanging, a hamper or a suitcase. The back run keeps its whole length.
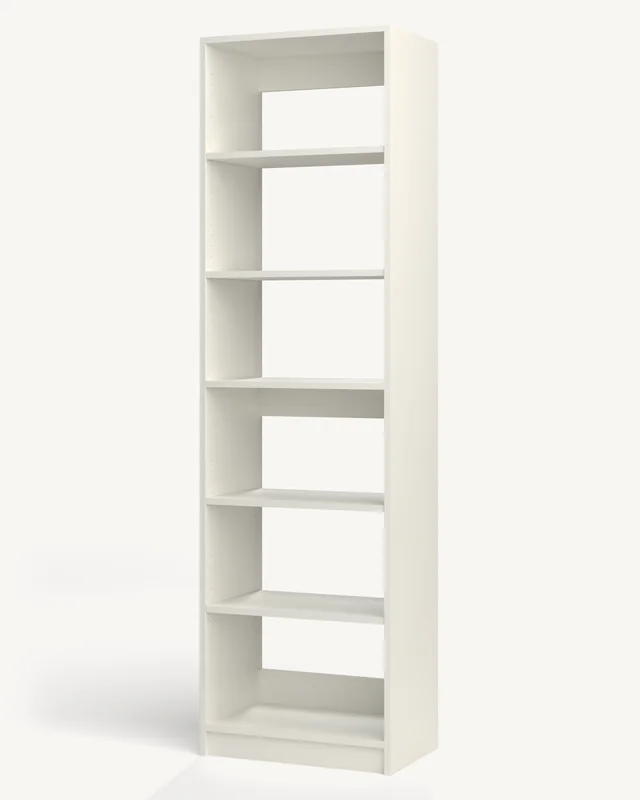
The stretch of the back run in each corner, as wide as the side run is deep, has the side run in front of it, so the cabinets there are open: shelves and rods, no doors, drawers or shoe shelves. The builder sets them for you.
Choose this when the back wall is the one you look at as you walk in, and when you want open corners.
Side walls run through
The side runs carry all the way back to the back wall, and the back run is held back clear of them, leaving a reach space at each end of the back wall to get into the corner. There’s no open corner; it reads as one continuous wrap of cabinets, and the wall the open corner would have used comes back as cabinets.
The hidden square moves to the back end of each side run, so the cabinets there are open instead.
Choose this when you want the most cabinets the room can hold.
What goes where in a walk-in
- Back wall: what you want to see first. Long hang and double hang are a good use of it, and the open corner cabinets suit shelves.
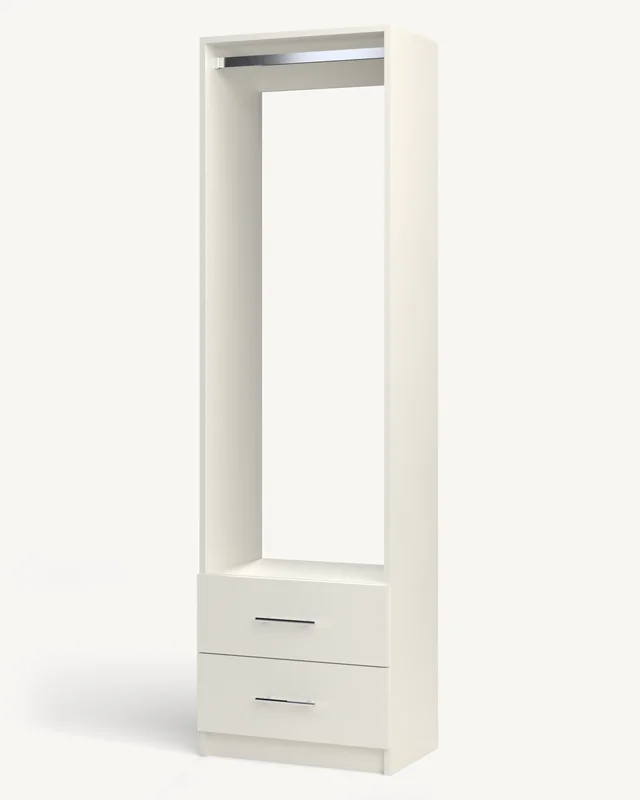
- Side walls: drawers and shoe shelves, away from the corners, where they open into the aisle.
- Near the door: what you grab on the way out: today’s shoes, a bag, a jacket.
The Closet Builder can fill a wall for you to start from, mostly hanging, folded and drawers, shoes up front, or balanced, and you change any cabinet after. How to lay out a closet has the hanging heights for every interior.
Putting a walk-in together
Each cabinet is built on its own, then the runs go on the wall one cabinet at a time, screwed to the studs and to each other. The corner is done exactly as the builder drew it. The closet run guide takes you through joining cabinets and turning the corners, with drawings. Near our Ringgold, GA workshop, our crew can install it for you instead.
Questions we get
Why can’t cabinets go all the way into a walk-in’s corner?
Because one run would stand in front of the other’s end cabinet, so its drawers couldn’t open and its doors couldn’t swing. One run goes through to the corner and the other stops short.
Which corner style should I choose?
Back wall runs through if you want the back wall whole and the corners open. Side walls run through if you want the most cabinets the room can hold. The Closet Builder shows you both.
How much space do I need between cabinets in a walk-in?
We’d want at least 36″ of clear floor between facing runs, and more in front of wardrobe cabinets, whose doors swing out. With 16″ cabinets on both side walls, that makes the room about 68″ wide inside.
Can corner cabinets have drawers?
No. A cabinet in a corner stretch has the other run in front of it, so it’s open: shelves or rods, no doors, drawers or shoe shelves. The builder sets it for you.
Ready to plan yours?
Lay out your closet cabinet by cabinet and see it priced live, built to the measurements you give us.